<-- style PDP --> 24 Whitewood Road, Toronto - Detached for sale for $1,549,000
  • new
  • for sale

24 Whitewood Road

Toronto, Ontario, M4S 2X7 - Mount Pleasant East

$1,549,000

  • Neighbourhood

    Mount Pleasant East

  • Major Intersection

    Bayview & Davisville

  • Listed Since: 3 day(s)

  • Last update: today

Overview

  • Property Type

    Detached, 2-Storey

  • Bedrooms

    3 + 1

  • Bathrooms

    4

  • Basement

    Finished

  • Kitchen

    1

  • Total Parking

    1

  • Lot Size

    26x125 (Feet)

  • Taxes

    $10,266.62 (2026)

  • Type

    Freehold

Property Description

Property description for 24 Whitewood Road, Toronto

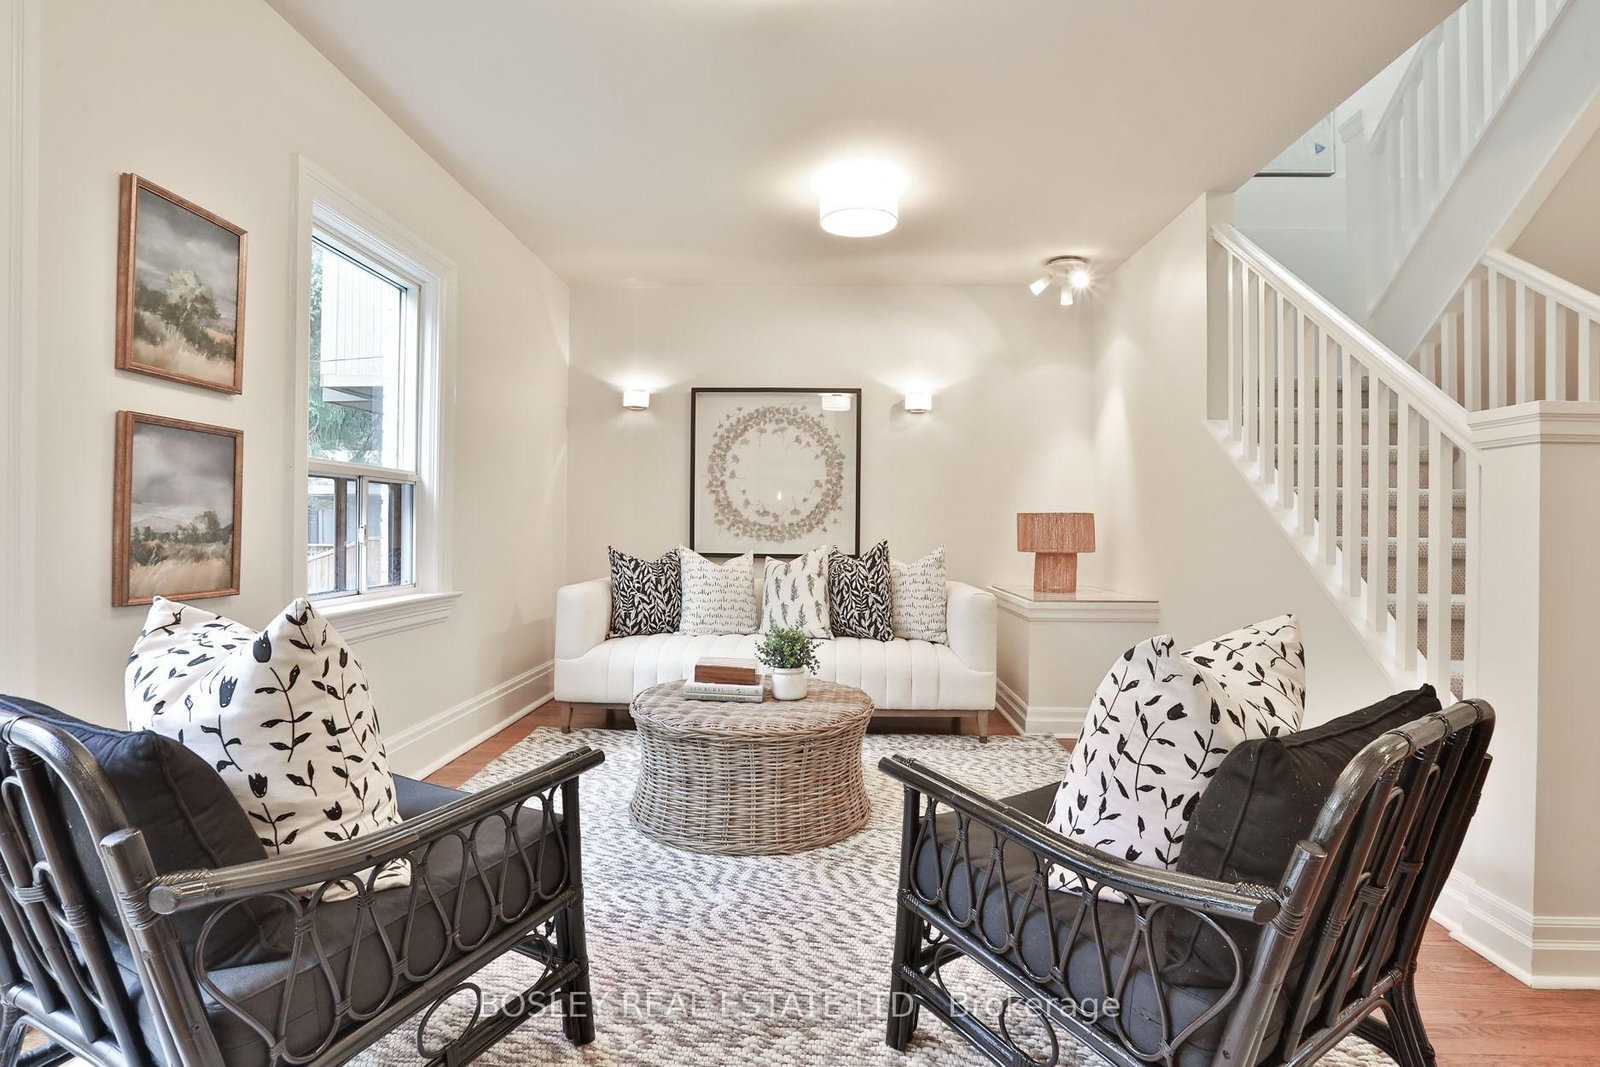
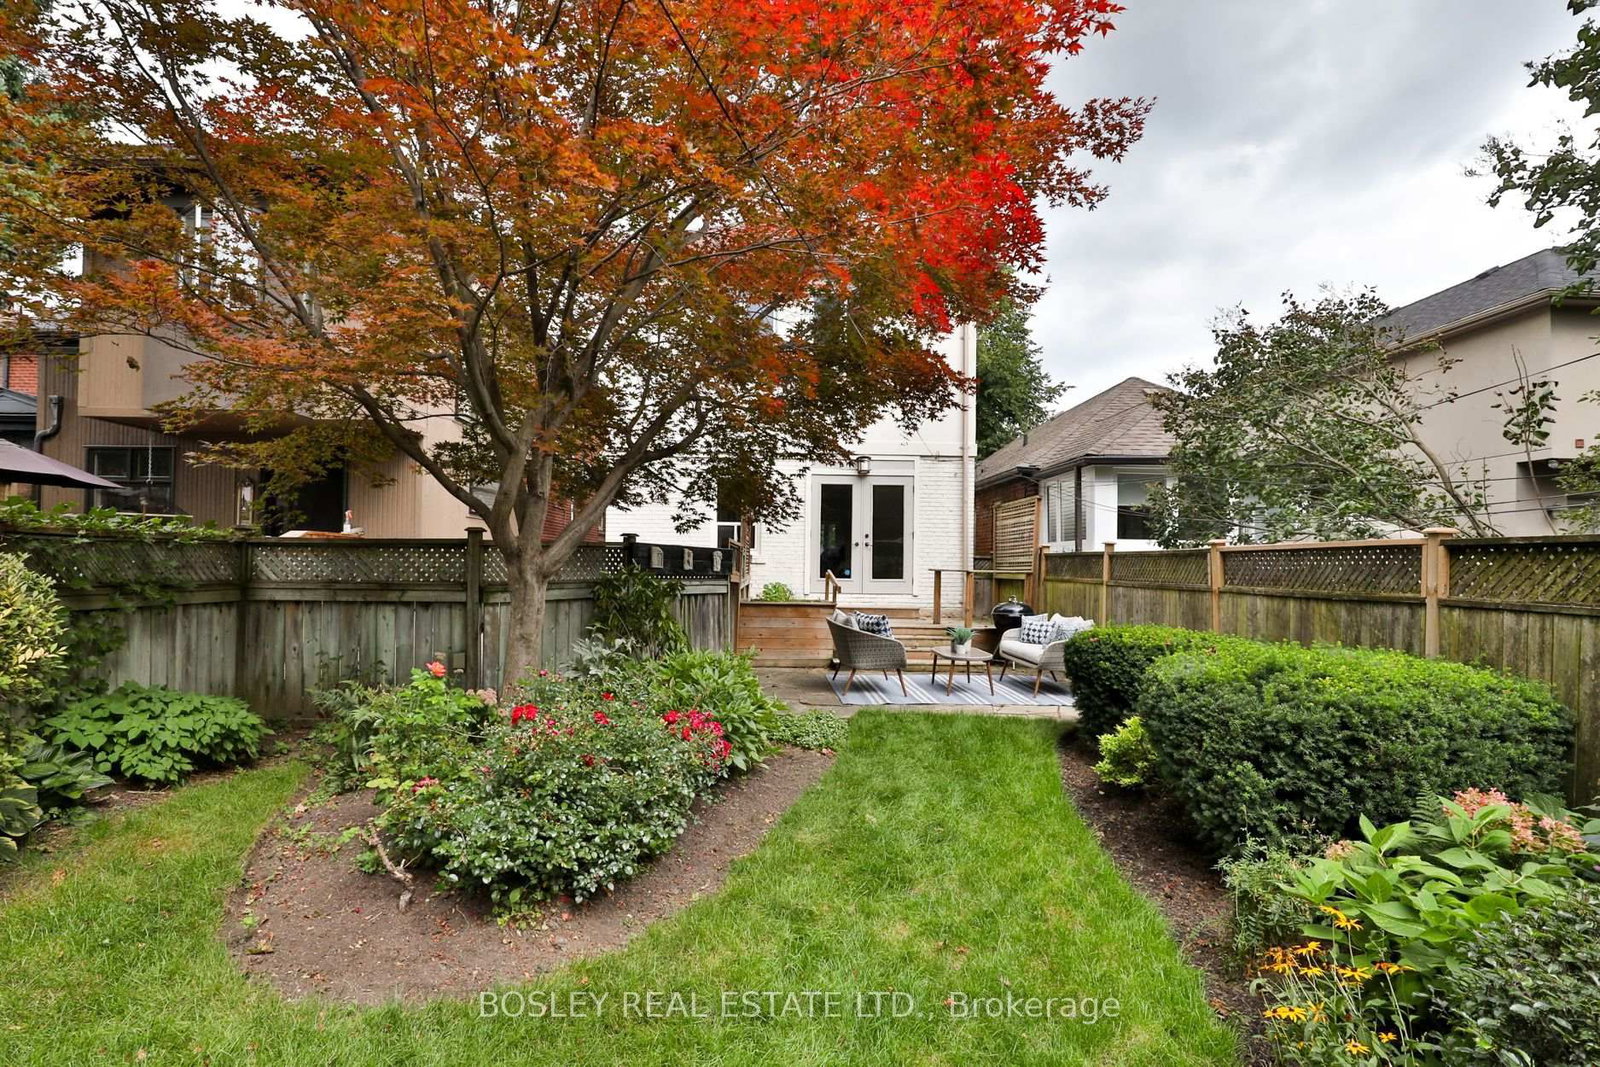
A Davisville classic, on Whitewood Road. This detached, 3+1 bedroom, 4 bath home is the ideal spot for a growing family. The main floor offers generous principal rooms, and original details throughout. The spacious living room has a picture window which overlooks the front garden, hardwood floors, and original stained glass. Eat-in kitchen with granite counters and breakfast bar. The family room at the rear has walkout to the a sun-filled deck and west-facing gardens, perfect for warm weather entertaining. The second floor is flooded with natural light, and holds 3 generous bedrooms. Principal suite with wall-to-wall closets overlooks the back garden, and has 4 piece ensuite bath. The second and 3rd bedrooms are great-sized, with double closets in each. A sky-lit 4 piece family bath services the 2nd and 3rd bedrooms. Convenience reigns with second floor laundry room, featuring plenty of additional storage. The finished lower level with nearly 7' ceilings is made for movie nights, cheering on your favourite team, or a teen/nanny suite. With electric fireplace and wet bar, the recreation room is the ultimate hangout, home office, or playroom. This is a great opportunity in one of the city's best neighbourhoods, with the best neighbours you could ask for. In the desirable Maurice Cody PS catchment and steps to the best of Bayview, this is a home that should not be missed.

Listed by BOSLEY REAL ESTATE LTD.

  • MLS #

    C13785386

  • Sq. Ft

    1500-2000

  • Sq. Ft. Source

    MLS

  • Lot Irregularities

    n/a

  • Year Built

    Available Upon Request

  • Pool

    None

  • Drive

    Mutual

  • Garage

    None

  • Total Parking

    1

  • Family Room

    Y

  • Den

    Y

  • Exterior

    Brick

  • Fireplace

    Y

  • Roof

    Asphalt Shingle

  • Foundation

    Block

  • Elevator

    n/a

  • Water View

    n/a

  • Laundry Level

    Upper

  • Heat

    Forced Air

  • A/C

    Central Air

  • Water

    Municipal

  • Water Supply

    n/a

  • Sewers

    Sewers

  • Central Vac

    N

  • Living

    3.23 x 2.67 ft Main level

    hardwood floor, Wainscoting

  • Dining

    3.23 x 2.67 ft Main level

    hardwood floor, Combined W/Kitchen

  • Kitchen

    3.23 x 3.05 ft Main level

    Breakfast Bar, hardwood floor, Granite Counter

  • Family

    3.15 x 5.79 ft Main level

    W/O To Deck, hardwood floor

  • Primary

    3.2 x 5.11 ft 2nd level

    W/W Closet, O/Looks Garden, 4 Pc Ensuite

  • 2nd Br

    4.72 x 2.84 ft 2nd level

    Double Closet, O/Looks Frontyard, Broadloom

  • 3rd Br

    3.84 x 2.84 ft 2nd level

    Double Closet, Broadloom, O/Looks Frontyard

  • Laundry

    2.39 x 2.31 ft 2nd level

    Laundry Sink, Skylight

  • Rec

    5.23 x 5.49 ft Bsmt level

    Electric Fireplace, Bar Sink, Pot Lights

  • 4th Br

    2.9 x 5.49 ft Bsmt level

    Pot Lights, Closet

  • MLS #

    C13785386

  • Sq. Ft

    1500-2000

  • Sq. Ft. Source

    MLS

  • Lot Irregularities

    n/a

  • Year Built

    Available Upon Request

  • Pool

    None

  • Drive

    Mutual

  • Garage

    None

  • Total Parking

    1

  • Family Room

    Y

  • Den

    Y

  • Exterior

    Brick

  • Fireplace

    Y

  • Roof

    Asphalt Shingle

  • Foundation

    Block

  • Elevator

    n/a

  • Water View

    n/a

  • Laundry Level

    Upper

  • Heat

    Forced Air

  • A/C

    Central Air

  • Water

    Municipal

  • Water Supply

    n/a

  • Sewers

    Sewers

  • Central Vac

    N

  • Living

    3.23 x 2.67 ft Main level

    hardwood floor, Wainscoting

  • Dining

    3.23 x 2.67 ft Main level

    hardwood floor, Combined W/Kitchen

  • Kitchen

    3.23 x 3.05 ft Main level

    Breakfast Bar, hardwood floor, Granite Counter

  • Family

    3.15 x 5.79 ft Main level

    W/O To Deck, hardwood floor

  • Primary

    3.2 x 5.11 ft 2nd level

    W/W Closet, O/Looks Garden, 4 Pc Ensuite

  • 2nd Br

    4.72 x 2.84 ft 2nd level

    Double Closet, O/Looks Frontyard, Broadloom

  • 3rd Br

    3.84 x 2.84 ft 2nd level

    Double Closet, Broadloom, O/Looks Frontyard

  • Laundry

    2.39 x 2.31 ft 2nd level

    Laundry Sink, Skylight

  • Rec

    5.23 x 5.49 ft Bsmt level

    Electric Fireplace, Bar Sink, Pot Lights

  • 4th Br

    2.9 x 5.49 ft Bsmt level

    Pot Lights, Closet

Thinking of Selling?

Find Out Your Home’s Value in Today’s Market!

No Email or Signup is required to view your home estimate.

estimate your home value

Contact Manoj Kukreja

Sales Representative,
Century 21 People’s Choice Realty Inc.,
Brokerage
(647) 576 - 2100

Manoj profile avatar

Mortgage Calculator

This data is for informational purposes only.

Mortgage Payment per month

Principal Amount

Interest

Total Payable

Amortization

Amortization

Closing Cost Calculator

This data is for informational purposes only.

Closing Cost Total for this property

Total Cash flow for purchasing this property

Down Payment(%)*
Additional information

Provincial Land Transfer Tax

Ontario Land Transfer Tax Rebate

Toronto Land Transfer Tax

Toronto Land Transfer Tax Rebate

PST on CMHC Insurance Premium

Lawyer Fees

$2,825

Government Registration Fee's

$164

Title Insurance

Closing Cost Total

Total Cash flow for purchasing this property

Provincial Land Transfer Tax

Ontario Land Transfer Tax Rebate

Toronto Land Transfer Tax

Toronto Land Transfer Tax Rebate

PST on CMHC Insurance Premium

Lawyer Fees

$2,825

Government Registarion Fee's

$164

Title Insurance

Down Payment(%)*

* A down payment of less than 20% is permitted only for first-time home buyers purchasing their principal residence. The minimum down payment required is 5% for the portion of the purchase price up to $500,000, and 10% for the portion between $500,000 and $1,500,000. For properties priced over $1,500,000, a minimum down payment of 20% is required.

Thinking of Selling?

Find Out Your Home’s Value in Today’s Market!

No Email or Signup is required to view your home estimate.

estimate your home value

Contact Manoj Kukreja

Sales Representative, Century 21 People’s Choice Realty Inc., Brokerage
(647) 576 - 2100

Manoj profile avatar

Recent Sold Listings in Mount Pleasant East, Toronto

Popular Cities